Save
Ask
Tour
Hide
Share
$899,000
35 Days On Site

1 Riverview Ave
Maynard, MA 01754

Single Family Residence|Pending
4
Beds
2
Total Baths
2
Full Baths
2,792
SqFt
$322
/SqFt
1965
Built
Subdivision:
Assabet River Neighborhood
County:
Middlesex

Due to the health concerns created by Coronavirus we are offering personal 1-1 online video walkthough tours where possible.
1 Riverview Ave1 Riverview Ave1 Riverview Ave1 Riverview Ave
Save
Ask
Tour
Hide
Share

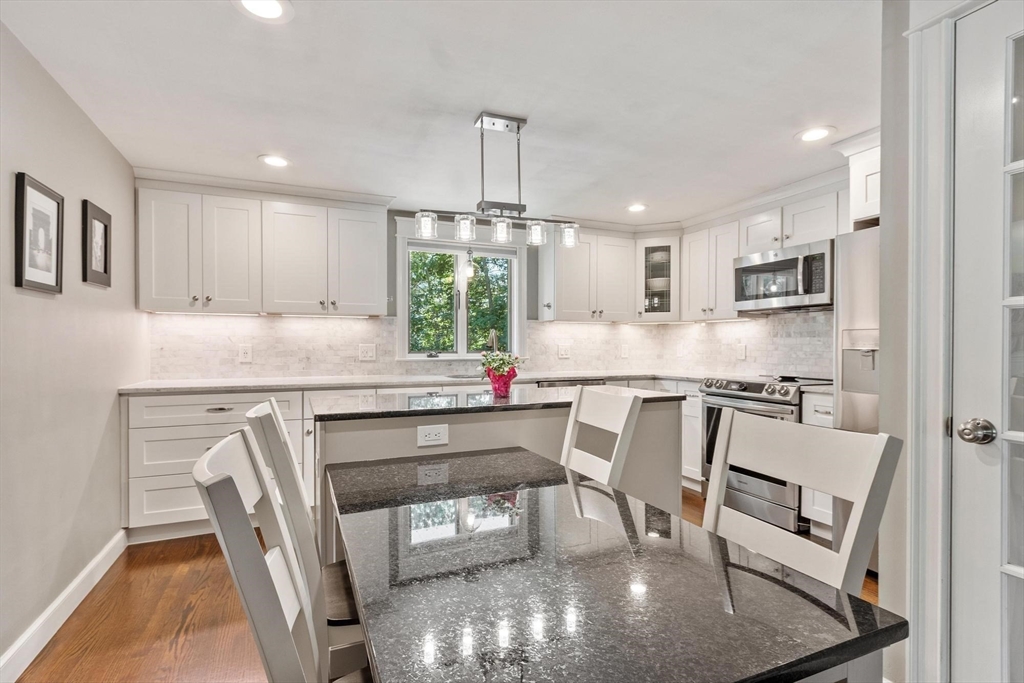
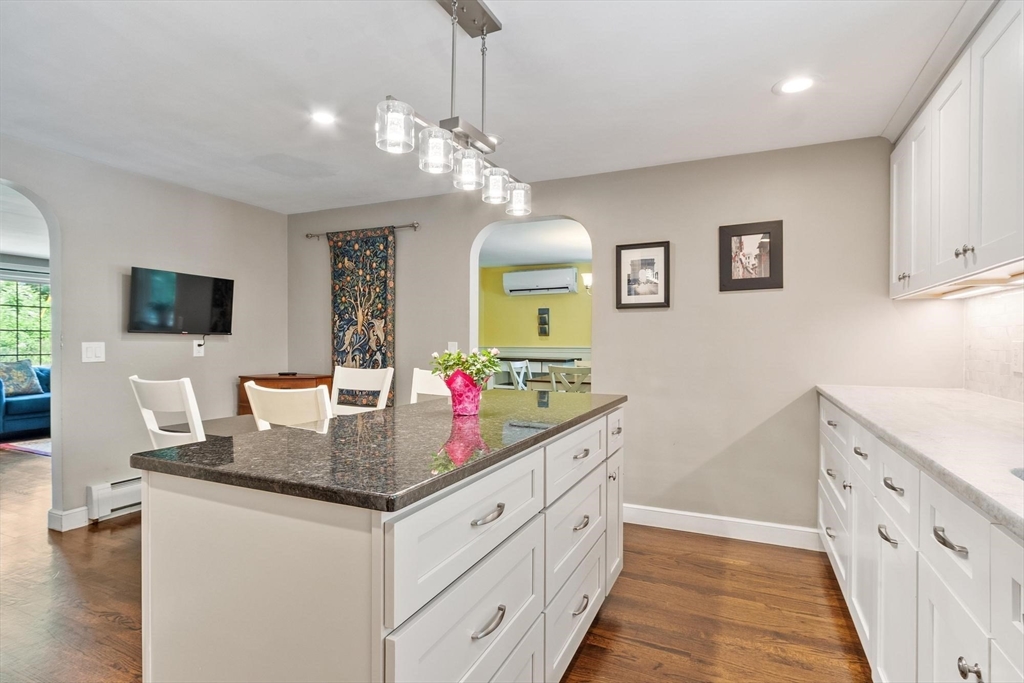
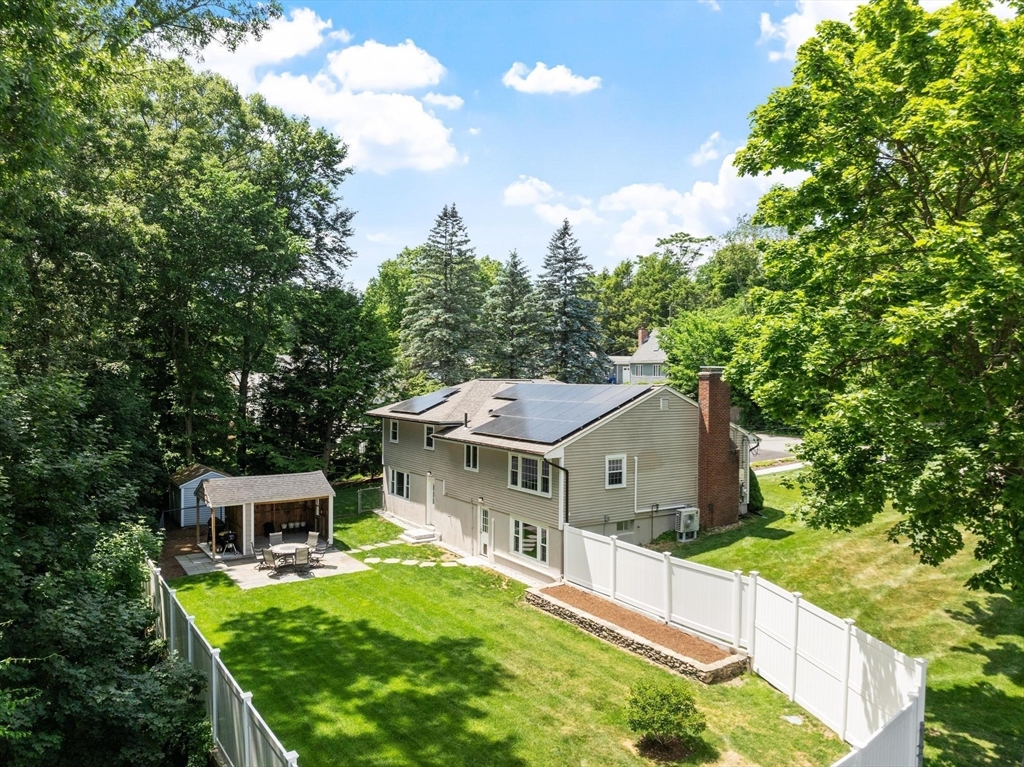
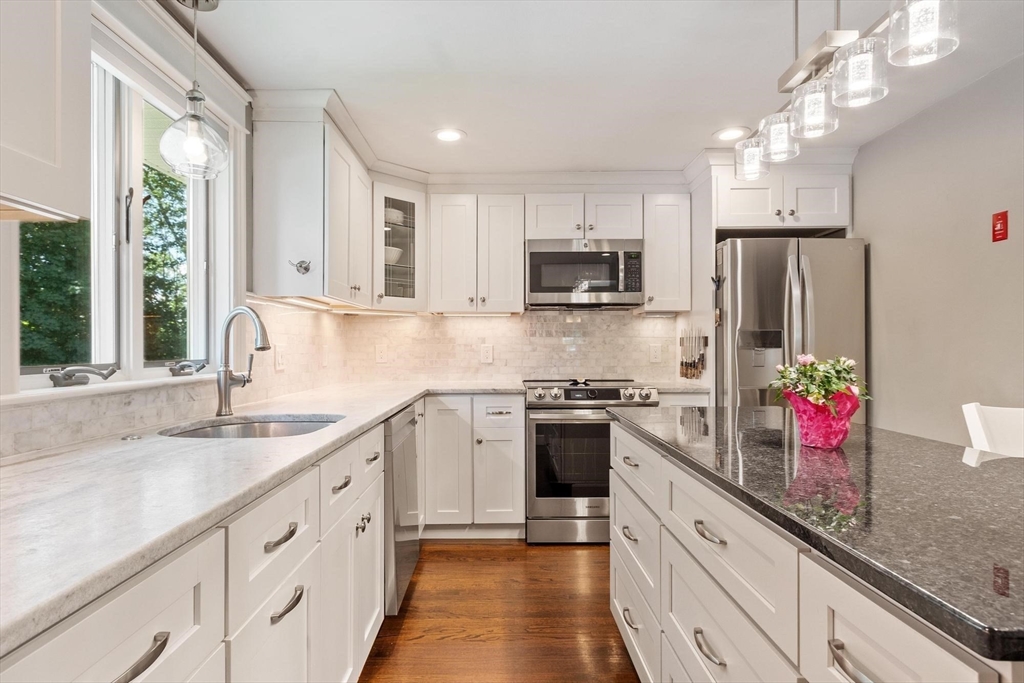
In the highly sought-after Assabet River neighborhood, this exceptional home blends modern design with comfortable everyday living. Renovated in 2016 and further enhanced by the current owner, the property offers outstanding curb appeal with stone walls, granite steps, and mature landscaping. The fully renovated kitchen features a granite center island, marble subway tile backsplash, built-in seating, stainless steel appliances, and seamless flow to the living spaces. The upper level offers four bedrooms and a beautifully renovated full bath with dual vanity. The walkout lower level includes a fitness area, stunning second full bath, and a step-down family room with bar/kitchen, luxury vinyl plank flooring, and a separate entrance, providing exceptional flexibility for guests, extended living, or a potential ADU. Outside, a complete backyard transformation has created an exceptional outdoor retreat featuring a bluestone patio, privacy fencing, and thoughtfully designed spaces.

Save
Ask
Tour
Hide
Share
Listing Snapshot
Price 
$899,000
Days On Site 
35 Days
Bedrooms 
4
Inside Area (SqFt) 
2,792 sqft
Total Baths 
2
Full Baths 
2
Partial Baths 
N/A
Lot Size 
0.39 Acres
Year Built 
1965
MLS® Number 
73537500
Status 
Pending
Property Tax 
$14,239.75
HOA/Condo/Coop Fees 
N/A
Sq Ft Source 
N/A
Friends & Family
Recent Activity
2 weeks agoListing updated with changes from the MLS®
2 weeks agoStatus changed to Pending
a month agoListing first seen on site
General Features
Acres 
0.39
Attached Garage 
Yes
Disclosures 
Hot water baseboards remain in place but boiler removed. Driveway has electric coil heat. Solar panels leased and will convey with property
Energy Features 
Solar
Foundation 
Concrete Perimeter
Garage 
Yes
Garage Spaces 
2
Green Energy Efficient 
Thermostat
Levels 
Multi/Split
Parking 
PavedGarage Door OpenerStorageOff StreetDrivewayAttachedGarage
Parking Spaces 
7
Property Condition 
Updated/Remodeled
Property Sub Type 
Single Family Residence
Sewer 
Public Sewer
SqFt Above 
1742
SqFt Below 
1050
SqFt Total 
2792
Water Source 
Public
Zoning 
R1
Interior Features
Appliances 
Electric Water HeaterWater HeaterRangeDishwasherDisposalMicrowaveRefrigeratorWasherDryerWine Refrigerator
Basement 
FullFinishedWalk-Out Access
Cooling 
Central AirHeat PumpZoned
Electric 
Circuit Breakers200+ Amp Service
Fireplace 
Yes
Fireplace Features 
Family RoomLiving Room
Fireplaces 
2
Flooring 
WoodTile
Heating 
Heat PumpForced AirElectricZoned
Interior 
Recessed LightingOpen Floorplan
Laundry Features 
In BasementElectric Dryer HookupWasher Hookup
Window Features 
Insulated WindowsStorm Window(s)
Bathroom 1 
Dimensions - 8.583333333x7.583333333Level - SecondArea - 65
Bathroom 2 
Dimensions - 7.583333333x6.416666666Level - BasementArea - 48
Bedroom 2 
Dimensions - 18.083333333x10.333333333Level - SecondArea - 186
Bedroom 3 
Dimensions - 14.416666666x11.333333333Level - SecondArea - 163
Bedroom 4 
Dimensions - 15.416666666x10.333333333Level - SecondArea - 159
Dining Room 
Dimensions - 15.416666666x11.833333333Level - FirstArea - 182
Family Room 
Dimensions - 25.916666666x15.083333333Level - BasementArea - 390
Kitchen 
Dimensions - 15.416666666x14.416666666Level - FirstArea - 222
Living Room 
Dimensions - 20.666666666x15.583333333Level - FirstArea - 322
Master Bedroom 
Dimensions - 17.166666666x11.333333333Level - SecondArea - 194
Save
Ask
Tour
Hide
Share
Exterior Features
Construction Details 
Frame
Exterior 
Rain GuttersStorage
Fencing 
FencedStone
Lot Features 
Corner LotGentle SlopingLevelLandscaped
Other Structures 
Storage
Patio And Porch 
Patio
Roof 
Shingle
Windows/Doors 
Insulated WindowsStorm Window(s)
Community Features
Roads 
Paved
Schools
School District
Unknown
Elementary School
Green Meadow
Middle School
Fowler
High School
Maynard
Listing courtesy of The Tom and Joanne Team of Gibson Sotheby's International Realty


The property listing data and information, or the Images, set forth herein were provided to MLS Property Information Network, Inc. from third party sources, including sellers, lessors, landlords, and public records, and were compiled by MLS Property Information Network, Inc. The property listing data and information, and the Images, are for the personal, non-commercial use of consumers having a good faith interest in purchasing, leasing or renting listed properties of the type displayed to them and may not be used for any purpose other than to identify prospective properties which such consumers may have a good faith interest in purchasing, leasing or renting. MLS Property Information Network, Inc. and its subscribers disclaim any and all representations and warranties as to the accuracy of the property listing data and information, or as to the accuracy of any of the Images, set forth herein.

Last checked 2026-07-23 02:57 AM UTC

Neighborhood & Commute
Source: Walkscore
Save
Ask
Tour
Hide
Share